Bhumika Sector 114 Master Plan
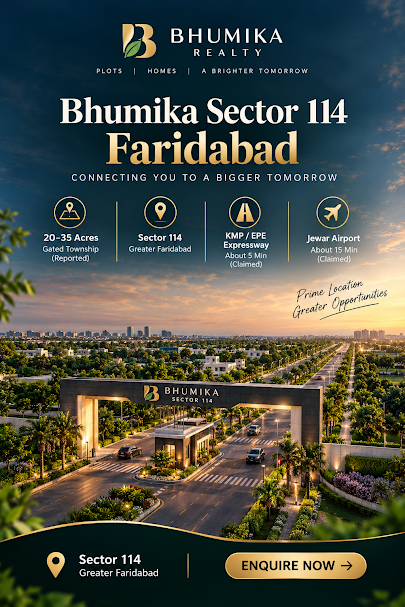
Bhumika Sector 114 is planned as a gated, integrated plotted township with a boundary wall, wide internal roads, a central park and a club and polo zone. Final plot count, road widths and land use must match the sanctioned layout from DTCP Haryana.

Master Plan
See the township layout with plot pockets, 12 m and 18 m roads, the central park, clubhouse and polo club zone.
Site Overview
About 20–21 acres in the first township per October 2026 reports; earlier material mentions 34–35 acres and around 300 plots.
Phase-Wise Development
Licence received as advertised; HRERA registration and formal launch reported as awaited.
Three Plot Sizes
200, 300 and 500 sq. yd. freehold plots with stilt plus four floors advertised.
Parks & Green Areas
Central park, themed gardens, walking trails and landscaped open areas.
Gated & Secure
Boundary wall, controlled entry, CCTV and 24x7 security across the township.
Clubhouse & Polo Club
5-star clubhouse, infinity pool, spa and a promoted residential polo club.
Roads & Utilities
12 m and 18 m roads, underground power, water and sewer lines, and solar lighting.